
📞 (423) 820-3689
Licensed & Insured
Free On-Site Estimates
Many Years of Experience
Serving All 8 Tri-Cities Towns

Garage Drywall in Johnson City, TN

Johnson City Drywall hangs and finishes garages across Johnson City and the Tri-Cities. The job runs in order. Work out what sits next to and above the garage, pick the board that adjacency calls for, cut and fasten it to the studs and the ceiling joists, tape the seams, then two or three coats of compound, sanding, and a texture if you want the space to read as a room. Firestopping around the door and any penetration in a rated assembly gets handled on the way through.

Johnson City Drywall hangs and finishes garages across Johnson City and the Tri-Cities. The job runs in order. Work out what sits next to and above the garage, pick the board that adjacency calls for, cut and fasten it to the studs and the ceiling joists, tape the seams, then two or three coats of compound, sanding, and a texture if you want the space to read as a room. Firestopping around the door and any penetration in a rated assembly gets handled on the way through.

We drywall attached garages, detached shops, carports being closed in, and garages with a bedroom or a bonus room sitting over them. Three boards cover almost all of it. Standard gypsum on a detached shop, 1/2 inch gypsum where the garage adjoins non-habitable space, and 5/8 inch Type X where it adjoins habitable rooms. Many years of hanging garages goes into reading which one your walls and ceiling actually need. We work Johnson City, Kingsport, Bristol, Elizabethton, Jonesborough, Gray, Erwin, Piney Flats and Boones Creek.

Fire Separation Between a Garage and the House

A garage is the one room in a house with a code requirement written about the board itself, because it holds a vehicle, fuel and whatever else ends up on the shelves. The separation between the garage and the rest of the house is the thing being protected.

Two thicknesses do the work. Where the garage adjoins non-habitable space, 1/2 inch gypsum board is the requirement. Where it adjoins habitable rooms, 5/8 inch Type X gypsum board applies, and that includes the full ceiling assembly and the joists supporting it when there is living space above the garage. A bonus room over a two-car garage is the common case in this area, and it turns the whole ceiling into a rated assembly rather than a plain overhead surface.

Exact requirements vary by jurisdiction, so what applies at your address gets confirmed before board gets ordered. That is a phone call and a look at the plan, and it is part of the estimate. Getting it wrong is expensive in a way that most drywall mistakes are not, because an under-rated garage ceiling is the kind of thing that surfaces during an inspection or a sale, long after the finish coat.

Why Garage Drywall Fails Here

Johnson City takes about 44 inches of rain a year across roughly 135 days with some precipitation, and a garage is the part of the house that lives through all of it unconditioned. Gypsum board is a paper-faced product with a mineral core, and it exchanges moisture with the air whether or not anything has leaked. No heat in January, no air conditioning in July, a door that opens onto the weather several times a day, and a wet car parked inside after every storm. Board and framing take on moisture through the summer and give it back through the winter.

That swing is what pops fastener heads along the studs, opens the taped seams overhead and lifts corner bead around the door opening. It also explains why a garage ceiling sags before a bedroom ceiling does, and why the fasteners matter more here than the finish. Screws set to the right depth, correct spacing on a rated ceiling and a proper three-coat seam are what keep a garage looking hung rather than patched.
Not sure what your wall actually needs?

Tell us what the damage looks like, or what needs hanging, and you get a real number and a real timeline before anything is cut.

Request a Quote

Garage Drywall Services

New Garage Hang and Finish

Bare studs and joists to a finished, paint-ready surface, with the correct board on each plane. See Drywall Installation.

Fire-Rated Board and Ceiling Assemblies

5/8 inch Type X on the walls and ceiling that separate the garage from living space, including the joists above.

Garage Ceiling Replacement

Sagging, stained or water-damaged overhead board taken down and replaced. See Ceiling Drywall Installation.

Garage Conversions

Turning a garage into a room, which changes the insulation, the finish level and often the board on every surface.

Garage Repairs

Bumper holes, shelf anchors, popped fasteners and a soft corner behind a leaking door frame. See Drywall Repair.

Which Garage Job Do You Actually Need?

Four jobs get called garage drywall, and the difference between them is what the space touches.

A detached shop touches nothing habitable. Standard gypsum is enough, the finish level is whatever you want to look at, and it is the simplest job on this page.

An attached garage next to non-habitable space is the 1/2 inch gypsum case. A garage sharing a wall with a utility room or a storage area sits here.

An attached garage under or beside living space is the 5/8 inch Type X case, and the one that gets missed. If a bedroom or a bonus room sits above, the ceiling assembly and its joists come into it, not only the shared wall.

A conversion is a different job wearing the same name. Once a garage becomes a room, insulation, ceiling height and finish level all change, and so does the inspection that follows. Ask us for that before the framing goes up rather than after the board does.

What Garage Drywall Costs

Our minimum callout is $150, and a full garage runs a good deal past it. Hanging and finishing a garage runs $1.50 to $3.00 per square foot, which covers the board, the tape, the coats and the sanding. Type X sheets cost more than standard board and they are heavier to lift overhead, so a rated assembly sits toward the upper end of that range.

Two things move the number after that. A detached shop finished to a rough standard lands low, because nobody is inspecting a seam behind a workbench. A garage under a bonus room lands high, because the whole overhead plane is rated and every joint gets three coats. Estimates are free and given on site, since square footage alone does not tell you what board the space needs.

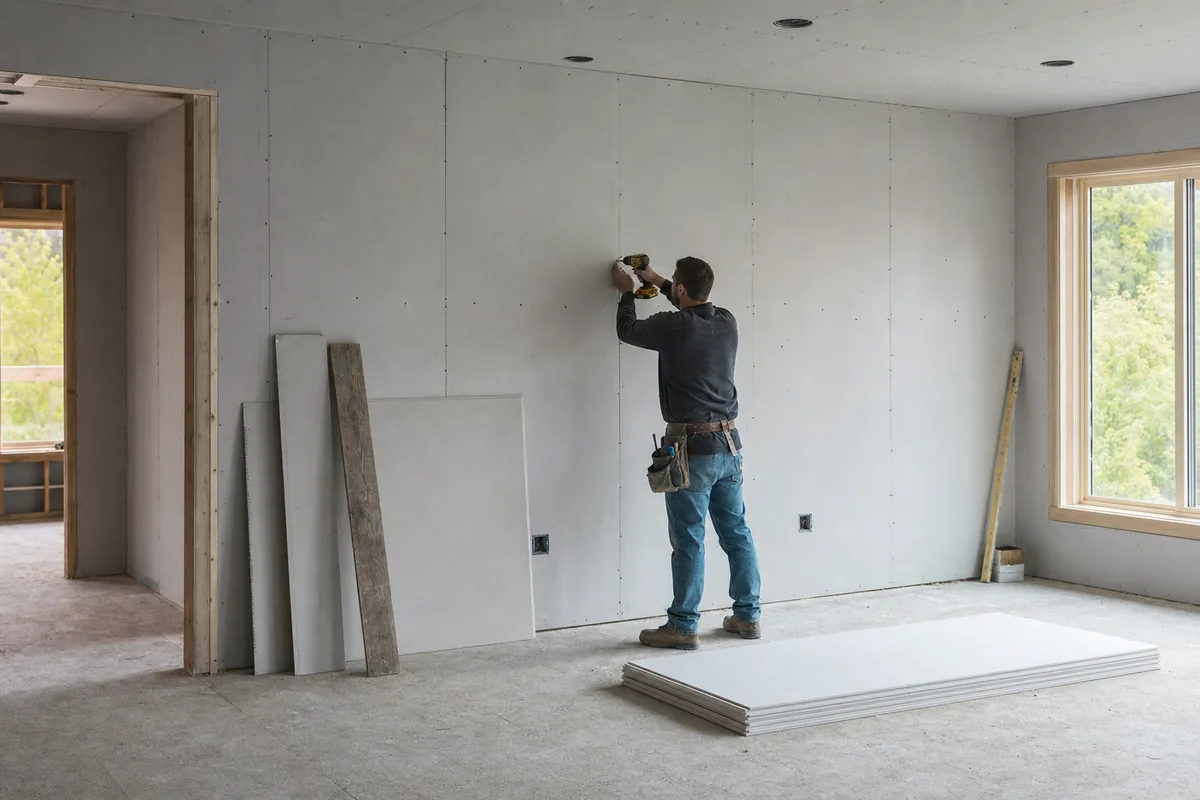
Drywall hung and ready for taping in a new room
One crew, one quote

Hanging, taping, finishing, sanding and the texture match run as one job on one schedule, rather than a hanger who leaves and a finisher who never turns up.

Floors get covered, the work area gets closed off and sanding is done with vacuum-assisted tools, so the only room that knows we were there is the one with the repair in it.

See all services

How Long a Garage Takes

A single-bay garage is close to a 2 to 3 day job. A two-car garage with a rated ceiling runs longer, more like 4 to 7 days, and the ceiling is what adds the time. Hanging takes 2 to 4 days on a space that size, taping and coating 2 to 5, sanding 1 to 3, and a texture pass another 1 to 3 if the garage is being finished to match the house.

Dry time is the reason those numbers are not one number. Joint compound needs 8 to 24 hours between each of the three coats, and an unheated garage in a wet week is slower than that. Drywall is never a one-visit job once dry time counts, so a garage comes as a few scheduled visits with waiting in between rather than one long day.

How a Garage Job Runs, Start to Finish

Four stages, and you will know which one the garage is in when you park outside it.

Adjacency Check and a Written Estimate

We look at what sits next to the garage and what sits above it, because that is what decides the board. Then you get the board type for each plane, the price, the number of visits and the finish level, on site and in writing before anything is ordered. Where the requirement is not obvious, it gets confirmed with the local authority instead of guessed at.

Protecting What Is Stored in There

A garage is where the household keeps everything, and drywall sanding puts fine dust on all of it. Vehicles come out, shelving and tool chests get moved or sheeted, the door into the house gets sealed off so dust does not travel into the living space, and sanding runs through vacuum-assisted sanders instead of dry sanding into the room.

Hanging and Fastening

Board goes up on the ceiling first, then the walls, cut tight around the door frame, the service panel and any penetration in a rated plane. Screws get set to depth and spaced correctly, which matters more overhead than anywhere else in a house. Seams are taped, then compound goes on in coats, each one feathered wider than the last.

Final Walkthrough and Cleanup

Once the compound has cured we walk the ceiling and the shared wall under work light, looking for a proud fastener or a seam that will telegraph through paint. Then the dust comes out, the covers come up, and the vehicles go back in. It leaves paint-ready unless you have asked for primer.

Why Choose Johnson City Drywall for Garage Drywall

  • The Right Board on Every Plane: 1/2 inch gypsum, 5/8 inch Type X or standard board, matched to what the garage adjoins instead of to what is on the truck.
  • Rated Ceilings Done Properly: the assembly above a bonus room gets the fastening and the coats it needs, because that is the plane a future inspection looks at hardest.
  • Many Years of Overhead Work: hundreds of jobs’ worth of ceilings, and a crew that hangs a garage lid without leaving a wave in it.
  • We Explain the Requirement: you will know why a thickness applies to your garage before the board is ordered.
  • A Clean Handover: contained dust, moved shelving put back, and a floor you can park on the same evening.

Our callers are homeowners finishing a garage that was left bare, builders and remodeling contractors who need a rated assembly hung to a schedule, landlords and property managers turning over a unit, and buyers who found an unfinished garage ceiling on an inspection report a week before closing.

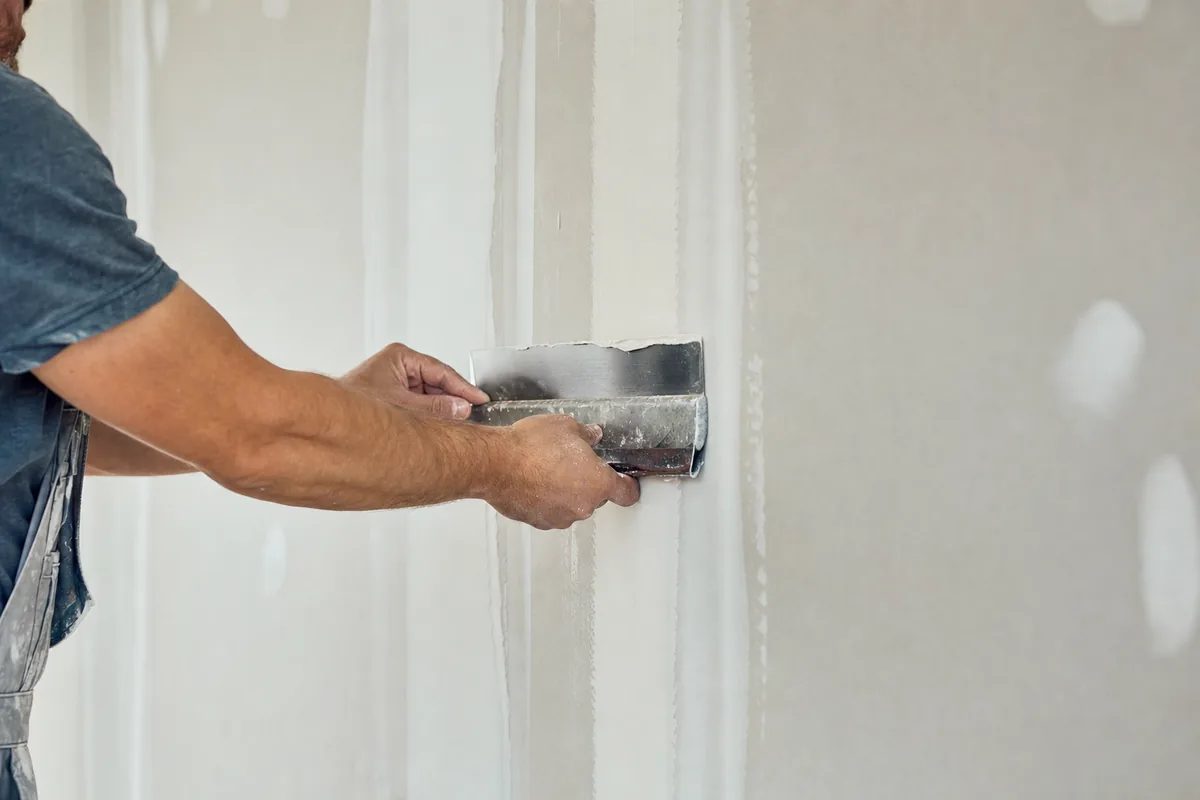
Running a taping knife along a drywall seam
Built for how walls move here

Johnson City takes about 44 inches of rain a year. Board and framing swell through a humid summer and shrink through a dry heated winter, and that cycle is what pops fasteners and opens taped seams. The fix is the right board and enough dry time between coats.

Get a free estimate

What a Typical Garage Job Looks Like

Picture a two-car attached garage with a bonus room over it, bare studs and open joists. The check is quick. Living space above means the ceiling assembly and the joists take 5/8 inch Type X, and the wall shared with the utility room takes 1/2 inch gypsum. The lid goes up first, which is the heavy half of the job and takes two people and a lift. Walls follow in a day. Seams get taped and coated across three visits with dry time between them, then the whole surface gets sanded down and left flat rather than textured, because the owner wants to paint it white and hang shelving on it. The garage is back in use in about a week of elapsed time, and the fastener heads do not show through the first coat of paint.

Garage Drywall Across the Tri-Cities

Same crew and the same pricing in Kingsport, Bristol, Elizabethton, Jonesborough, Gray, Erwin, Piney Flats and Boones Creek as in Johnson City itself, with no travel surcharge on that list. Jonesborough has a real historic district, and work inside it wants a finish that suits the house rather than a builder-grade spray. Bristol runs across two states at State Street, so the adjacency question gets asked the same way and the local requirement gets confirmed on whichever side your garage sits.

Full detail by town is on the service areas page. Finishing a basement at the same time is covered on the Basement Drywall page, and the rest of what we do is on the Johnson City Drywall homepage.

Get Your Garage Drywalled to Code

Hanging and finishing runs $1.50 to $3.00 per square foot, and the board type for each wall and ceiling gets written into the estimate before anything is ordered. Free estimates, the adjacency confirmed rather than assumed, and a lid that stays flat. Call Johnson City Drywall and tell us what is above the garage and what is beside it.

Garage Drywall in Johnson City, TN FAQs

Does my garage need fire-rated drywall?

If it is attached, almost certainly. Where the garage adjoins non-habitable space the requirement is 1/2 inch gypsum board. Where it adjoins habitable rooms it is 5/8 inch Type X, including the ceiling assembly and the supporting joists when there is living space above. Requirements vary by jurisdiction, so yours gets confirmed before board is ordered.

What does it cost to drywall a garage?

Hanging and finishing runs $1.50 to $3.00 per square foot, with a $150 minimum callout on small work. A rated ceiling sits at the higher end because Type X costs more and takes longer to hang.

Do I need special board because I store gas cans and chemicals?

No. The requirement follows what the garage adjoins, not what is parked or stored inside it. The board that satisfies the separation covers ordinary garage use.

Can you finish a garage to match the rest of the house?

Yes. Same taping, same coats, same texture options as any interior room, and it is a finish-level decision rather than a different job.

How long does a two-car garage take?

About 4 to 7 days elapsed, spread over a few visits, because compound needs 8 to 24 hours to dry between each of three coats.

Do you replace a sagging garage ceiling?

Yes, and a sagging rated ceiling gets replaced with the correct board rather than screwed back up. Sag overhead usually means water, weight or fasteners, and the cause gets found before new board goes on.

Get a Free Estimate

Tell us what the damage looks like, or what needs hanging. We come out, look at the wall, and give you a price and a timeline you can hold us to. Repairs start at $150.

Call Now Free Quote